6951 Knollcrest Lane Unit 56, Garden Grove, CA 92845
- $575,000
- 2
- BD
- 2
- BA
- 900
- SqFt




- List Price
- $575,000
- Status
- ACTIVE
- MLS#
- OC26150093
- Year Built
- 1984
- Bedrooms
- 2
- Bathrooms
- 2
- Living Sq. Ft
- 900
- Lot Location
- Near Public Transit, Street Level
- Days on Market
- 12
- Property Type
- Condo
- Style
- Traditional
- Property Sub Type
- Condominium
- Stories
- One Level
- Neighborhood
- Garden Park (Garp)
Property Description
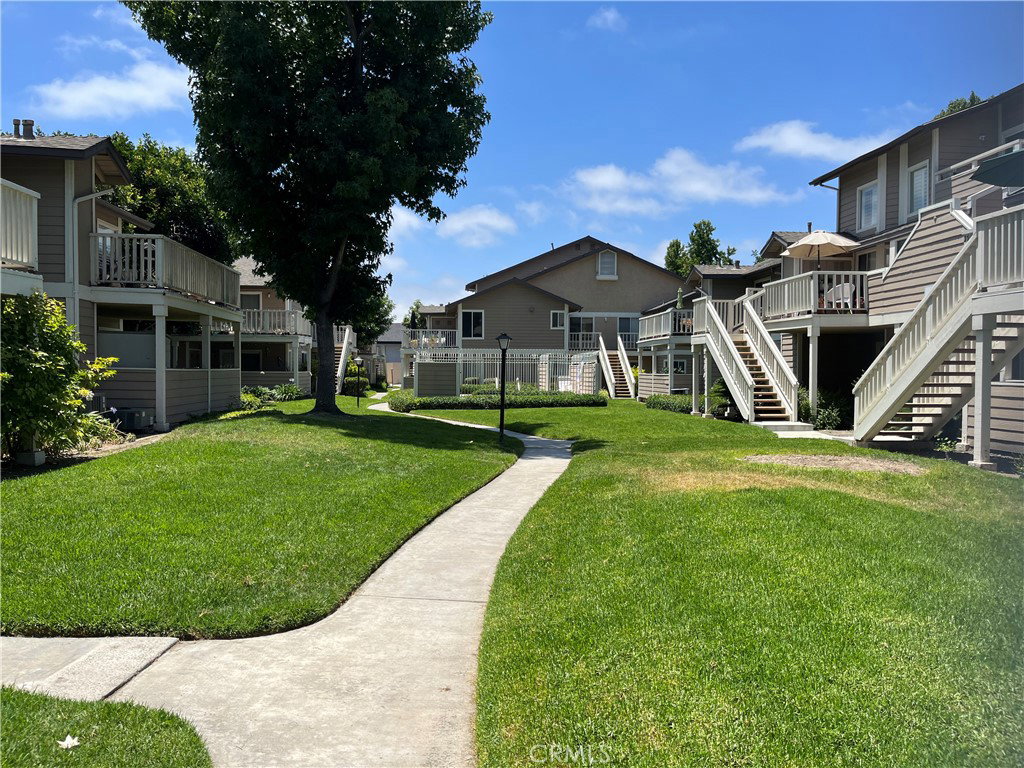
Why rent when you can buy a move in ready condominium in a well maintained gated community and in a great location? This 2 bedroom 1.25 bath has been refreshed with new flooring, new paint, and plumbing fixtures to name a few. The “L” shaped living and dining area with ceiling fan are open to the bright kitchen with white cabinetry, and built in appliances. The refrigerator is included. Entertaining is a pleasure with the wide glass slider that opens to the private covered patio facing a wide greenbelt. The two bedrooms share the full bathroom with an additional vanity in the primary bedroom. The primary bedroom has double closet space with shelves for maximum storage. In the hallway there is a stacked washer and dryer which is included in the sale. Central air conditioning and central heat provide year round comfort. This unit has two carports at the end of the walkway, each with a locking storage cabinet. Guest parking is available along the rear wall of the community. At the end of the greenbelt is the community pool and spa. There is a second spa tucked into another walkway. All of this is near top rated schools, entertainment, shopping and access to the 405 and the 22 freeways. This is a great opportunity you don’t want to miss.
/u.realgeeks.media/crosscountryre/Header.png)
Additional Information
- HOA
- 577
- Frequency
- Monthly
- Association Amenities
- Controlled Access, Maintenance Grounds, Insurance, Management, Spa/Hot Tub, Trash, Water
- Appliances
- Dishwasher, Electric Range, Electric Water Heater, Disposal, Microwave
- Pool Description
- Association, Gunite
- Heat
- Central
- Cooling
- Yes
- Cooling Description
- Central Air
- View
- Park/Greenbelt
- Patio
- Concrete
- Roof
- Composition
- Sewer
- Sewer Tap Paid
- Water
- Public
- School District
- Garden Grove Unified
- High School
- Pacifica
- Interior Features
- Ceiling Fan(s), Laminate Counters, All Bedrooms Down, Bedroom on Main Level, Main Level Primary
- Attached Structure
- Attached
- Number Of Units Total
- 37
Listing courtesy of Listing Agent: Sylvia Garrett (sylviagarrett@firstteam.com) from Listing Office: First Team Real Estate.
Mortgage Calculator
Based on information from California Regional Multiple Listing Service, Inc. as of . This information is for your personal, non-commercial use and may not be used for any purpose other than to identify prospective properties you may be interested in purchasing. Display of MLS data is usually deemed reliable but is NOT guaranteed accurate by the MLS. Buyers are responsible for verifying the accuracy of all information and should investigate the data themselves or retain appropriate professionals. Information from sources other than the Listing Agent may have been included in the MLS data. Unless otherwise specified in writing, Broker/Agent has not and will not verify any information obtained from other sources. The Broker/Agent providing the information contained herein may or may not have been the Listing and/or Selling Agent.