14052 Bexley Street, Westminster, CA 92683
- $1,549,000
- 4
- BD
- 3
- BA
- 2,228
- SqFt




- List Price
- $1,549,000
- Status
- ACTIVE
- MLS#
- OC26193042
- Year Built
- 1972
- Bedrooms
- 4
- Bathrooms
- 3
- Living Sq. Ft
- 2,228
- Lot Size
- 5,700
- Acres
- 0.13
- Lot Location
- Front Yard, Landscaped, Near Public Transit
- Days on Market
- 0
- Property Type
- Single Family Residential
- Style
- Traditional
- Property Sub Type
- Single Family Residence
- Stories
- Three Or More Levels
- Neighborhood
- Unkown
Property Description
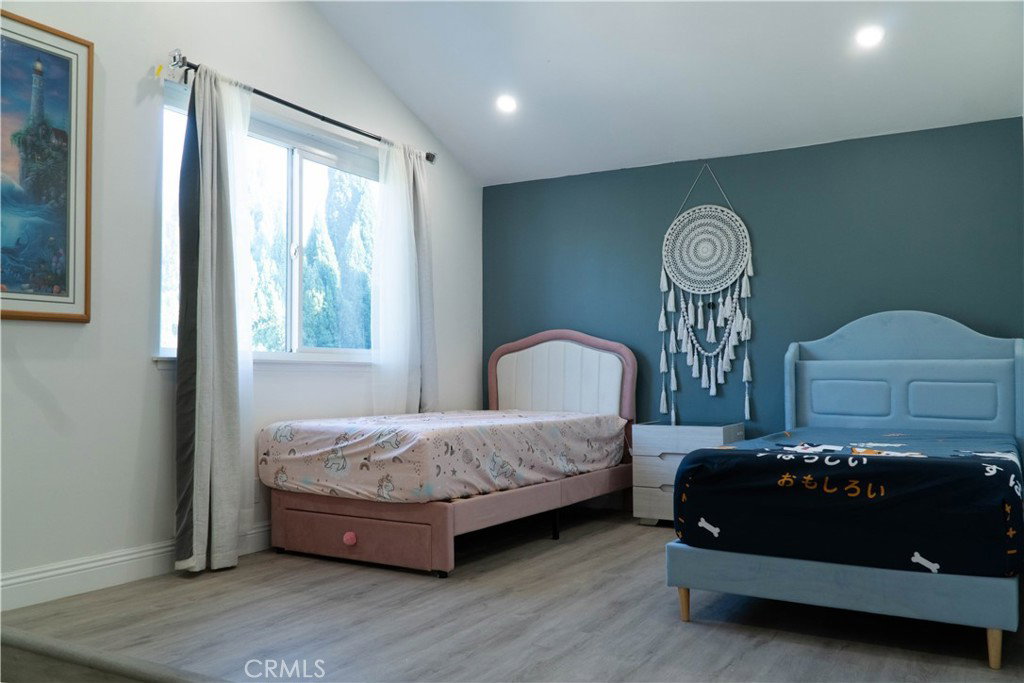
WESTMINSTER -BOLSA CHICA Ave. Convenient access to 405 and 22. Welcome to this beautifully renovated and thoughtfully designed 4-bedroom, 3-bathroom home, offering 2,224 sq. ft. of airy, light-filled living space in a peaceful and inviting neighborhood. From the moment you enter, refreshing natural light and gentle coastal breezes create a bright, open atmosphere that feels both elegant and comfortable. The spacious floor plan features a welcoming living room, cozy family room, dedicated dining area, and generously sized bedrooms. The remodeled kitchen showcases a sleek full-quartz backsplash, while huge 48x48 porcelain tile flooring adds a luxurious contemporary touch throughout the main living areas, complemented by luxury vinyl flooring in the bedrooms. Modern bathrooms are beautifully appointed with stylish fixtures and contemporary finishes. Energy efficiency meets modern convenience with a FULLY PAID-OFF 32-panel solar system and a Tesla 48W charger. The front and back yards feature low-maintenance artificial turf, creating attractive outdoor spaces year-round. Ideally located just 1 minute from the 405 and 22 freeways and approximately 10 minutes from Seal Beach, Sunset Beach, and Huntington Beach, this exceptional home offers the perfect blend of modern luxury, everyday comfort, convenience, and the relaxed coastal lifestyle.
/u.realgeeks.media/crosscountryre/Header.png)
Additional Information
- Appliances
- Convection Oven, Dishwasher, Electric Cooktop, Electric Oven, Disposal, Gas Water Heater, Range Hood, Vented Exhaust Fan, Water To Refrigerator, Dryer, Washer
- Pool Description
- None
- Fireplace Description
- Electric, Family Room
- Heat
- Central, Forced Air, Fireplace(s), Radiant
- Cooling
- Yes
- Cooling Description
- Central Air, Electric, Gas
- View
- City Lights, Neighborhood
- Exterior Construction
- Asphalt, Stucco
- Patio
- Covered, Open, Patio, Tile
- Roof
- Asphalt, Shingle
- Garage Spaces Total
- 2
- Sewer
- Public Sewer
- Water
- Public
- School District
- Huntington Beach Union High
- High School
- Westminster
- Interior Features
- Balcony, High Ceilings, Multiple Staircases, Open Floorplan, Pantry, Quartz Counters, Recessed Lighting, Storage, Two Story Ceilings, Attic, Bedroom on Main Level, Dressing Area, Walk-In Closet(s)
- Attached Structure
- Attached
- Number Of Units Total
- 1
Listing courtesy of Listing Agent: Hao Tang (haotang121090@gmail.com) from Listing Office: Wynn Real Estate, Inc..
Mortgage Calculator
Based on information from California Regional Multiple Listing Service, Inc. as of . This information is for your personal, non-commercial use and may not be used for any purpose other than to identify prospective properties you may be interested in purchasing. Display of MLS data is usually deemed reliable but is NOT guaranteed accurate by the MLS. Buyers are responsible for verifying the accuracy of all information and should investigate the data themselves or retain appropriate professionals. Information from sources other than the Listing Agent may have been included in the MLS data. Unless otherwise specified in writing, Broker/Agent has not and will not verify any information obtained from other sources. The Broker/Agent providing the information contained herein may or may not have been the Listing and/or Selling Agent.