4807 Cinco View, Whittier, CA 90601
- $1,699,000
- 5
- BD
- 4
- BA
- 3,218
- SqFt




- List Price
- $1,699,000
- Status
- ACTIVE
- MLS#
- PW26147410
- Year Built
- 2026
- Bedrooms
- 5
- Bathrooms
- 4
- Living Sq. Ft
- 3,218
- Lot Size
- 19,123
- Acres
- 0.44
- Lot Location
- 0-1 Unit/Acre
- Days on Market
- 21
- Property Type
- Single Family Residential
- Style
- Traditional
- Property Sub Type
- Single Family Residence
- Stories
- Two Levels
Property Description
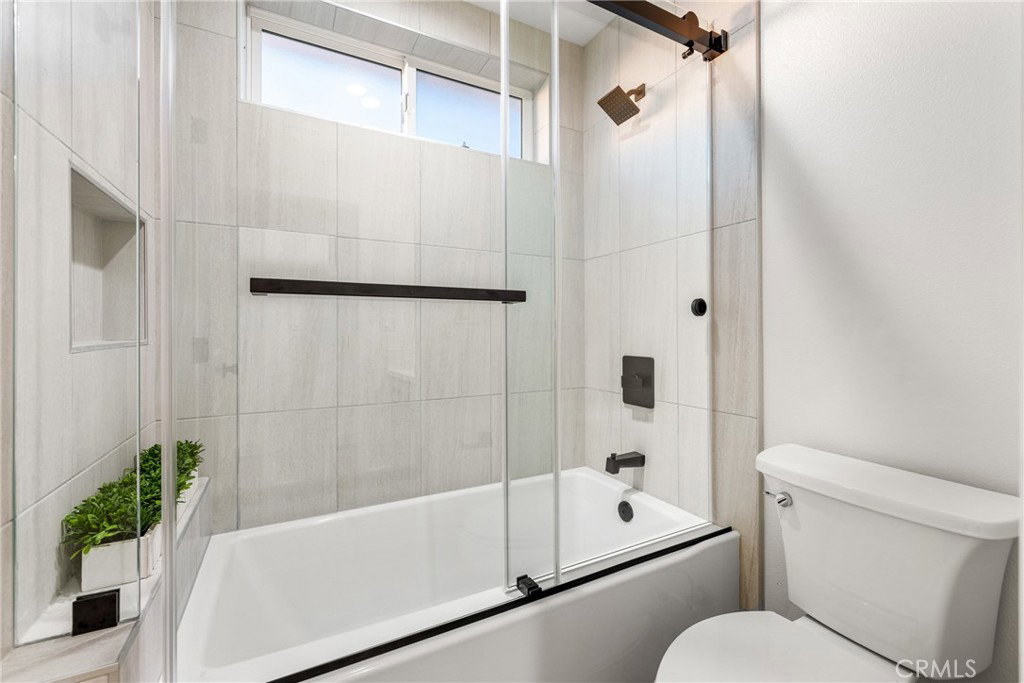
IMPECABLE VIEWS AND BRAND-NEW CONSTRUCTION! Experience elevated living at 4807 Cinco View, an exceptional new construction residence where timeless elegance meets modern sophistication. Thoughtfully designed with impeccable craftsmanship and premium finishes throughout, this stunning home offers 5 bedrooms, 4 bathrooms, and an expansive open-concept floor plan that perfectly balances luxury and functionality. The heart of the home is a designer chef's kitchen featuring custom cabinetry, an oversized waterfall island, premium appliances, and seamless flow into the spacious living and dining areas—creating the ultimate setting for both intimate gatherings and grand-scale entertaining. Designed to accommodate today's lifestyle, the home offers two luxurious primary suites, providing exceptional comfort and flexibility for multi-generational living or overnight guests. Upstairs, spacious secondary bedrooms, beautifully appointed bathrooms, and a convenient laundry room complete the thoughtfully designed layout. Walls of glass invite an abundance of natural light while showcasing breathtaking mountain and city views, creating a seamless connection between the indoor and outdoor living spaces. Every detail has been carefully curated, from the designer finishes and elegant fixtures to the energy-efficient features, including fully paid solar. Perfectly situated in one of Whittier's most desirable hillside communities, this extraordinary residence offers the rare opportunity to own a brand-new luxury home with unmatched style, quality, and panoramic views—all just minutes from premier shopping, dining, parks, and highly regarded schools.
/u.realgeeks.media/crosscountryre/Header.png)
Additional Information
- HOA
- 80
- Frequency
- Monthly
- Association Amenities
- Other
- Appliances
- Disposal, Gas Range, Microwave, Refrigerator, Water Heater
- Pool Description
- None
- Fireplace Description
- Living Room
- Heat
- Central
- Cooling
- Yes
- Cooling Description
- Central Air
- View
- City Lights, Hills
- Garage Spaces Total
- 3
- Sewer
- Public Sewer
- Water
- Public
- School District
- Whittier Union High
- Interior Features
- Wet Bar, Breakfast Bar, Separate/Formal Dining Room, High Ceilings, Open Floorplan, Pantry, Quartz Counters, Recessed Lighting
- Attached Structure
- Detached
- Number Of Units Total
- 1
Listing courtesy of Listing Agent: Lily Barajas (barajas.lily.re@gmail.com) from Listing Office: Zutila Real Estate.
Mortgage Calculator
Based on information from California Regional Multiple Listing Service, Inc. as of . This information is for your personal, non-commercial use and may not be used for any purpose other than to identify prospective properties you may be interested in purchasing. Display of MLS data is usually deemed reliable but is NOT guaranteed accurate by the MLS. Buyers are responsible for verifying the accuracy of all information and should investigate the data themselves or retain appropriate professionals. Information from sources other than the Listing Agent may have been included in the MLS data. Unless otherwise specified in writing, Broker/Agent has not and will not verify any information obtained from other sources. The Broker/Agent providing the information contained herein may or may not have been the Listing and/or Selling Agent.