6121 Trinette, Garden Grove, CA 92845
- $1,125,000
- 4
- BD
- 2
- BA
- 1,401
- SqFt




- List Price
- $1,125,000
- Status
- ACTIVE
- MLS#
- PW26156575
- Year Built
- 1963
- Bedrooms
- 4
- Bathrooms
- 2
- Living Sq. Ft
- 1,401
- Lot Size
- 6,000
- Acres
- 0.14
- Lot Location
- Back Yard, Front Yard, Lawn
- Days on Market
- 6
- Property Type
- Single Family Residential
- Property Sub Type
- Single Family Residence
- Stories
- One Level
- Neighborhood
- Garden Park (Garp)
Property Description
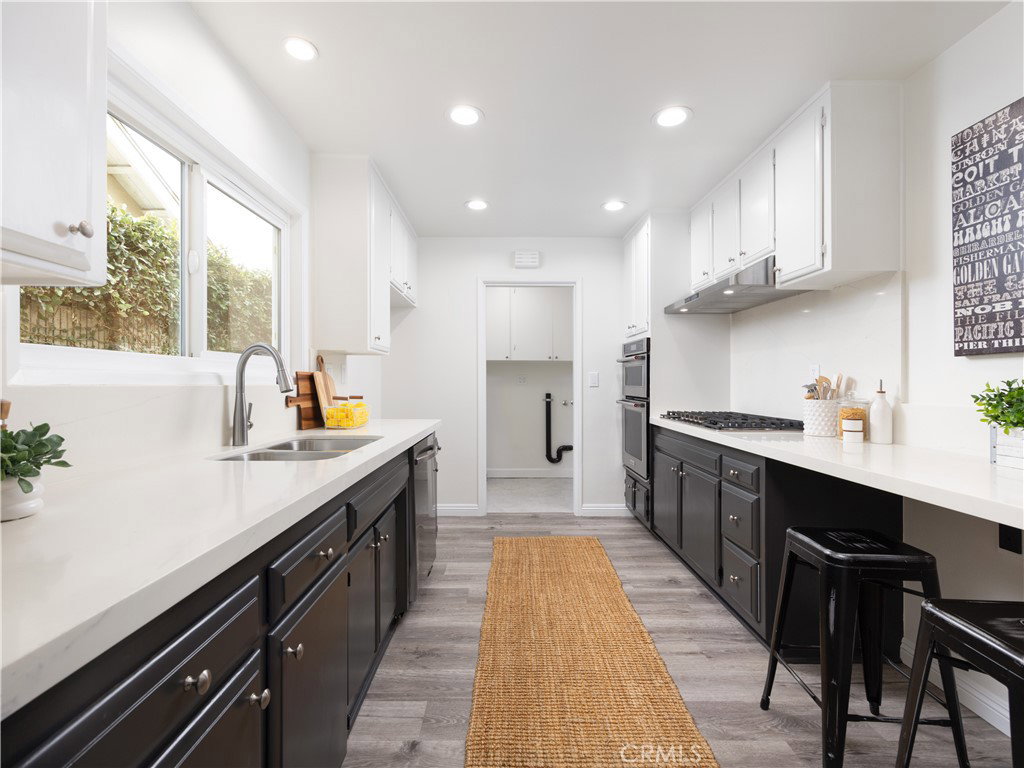
Single Story Stunner Now Available! Perfectly positioned in a center tract location in West Garden Grove! This beautifully refreshed single-story home offers four spacious bedrooms, two full bathrooms, and a bright, comfortable floor plan. Fresh interior & exterior paint, luxury vinyl plank flooring, and dual-pane windows create a clean, cohesive look throughout. The living room features a classic brick fireplace and flows into the dining area with sliding glass doors opening to the backyard. The updated kitchen features brand-new quartz countertops, new recessed lighting, a new stainless steel range hood, breakfast bar and stainless steel appliances, including a KitchenAid oven/microwave combination and five-burner gas cooktop. Additional highlights include PEX plumbing, an interior laundry room with new tile flooring, an updated shower, fresh exterior paint and an attached two-car garage. Outside, enjoy a private backyard with a spacious patio, mature landscaping, fruit trees and plenty of lawn.
/u.realgeeks.media/crosscountryre/Header.png)
Additional Information
- Appliances
- Dishwasher, Electric Oven, Gas Cooktop, Microwave, Range Hood
- Pool Description
- None
- Fireplace Description
- Living Room
- Heat
- Central
- Cooling Description
- None
- View
- Neighborhood
- Exterior Construction
- Stucco
- Patio
- Concrete
- Roof
- Composition
- Garage Spaces Total
- 2
- Sewer
- Public Sewer
- Water
- Public
- School District
- Garden Grove Unified
- High School
- Pacifica
- Interior Features
- Separate/Formal Dining Room, Open Floorplan, Quartz Counters, Recessed Lighting, All Bedrooms Down, Main Level Primary, Primary Suite
- Attached Structure
- Detached
- Number Of Units Total
- 1
Listing courtesy of Listing Agent: Laura Rose (laura@laurarosehomes.com) from Listing Office: eXp Realty of California Inc.
Mortgage Calculator
Based on information from California Regional Multiple Listing Service, Inc. as of . This information is for your personal, non-commercial use and may not be used for any purpose other than to identify prospective properties you may be interested in purchasing. Display of MLS data is usually deemed reliable but is NOT guaranteed accurate by the MLS. Buyers are responsible for verifying the accuracy of all information and should investigate the data themselves or retain appropriate professionals. Information from sources other than the Listing Agent may have been included in the MLS data. Unless otherwise specified in writing, Broker/Agent has not and will not verify any information obtained from other sources. The Broker/Agent providing the information contained herein may or may not have been the Listing and/or Selling Agent.