1972 N Fern Street, Orange, CA 92867
- $1,895,000
- 4
- BD
- 4
- BA
- 2,999
- SqFt


- List Price
- $1,895,000
- Status
- COMING SOON
- MLS#
- PW26215770
- Year Built
- 1964
- Bedrooms
- 4
- Bathrooms
- 4
- Living Sq. Ft
- 2,999
- Lot Size
- 8,640
- Acres
- 0.20
- Lot Location
- 2-5 Units/Acre, Back Yard, Front Yard, Sprinklers In Rear, Sprinklers In Front, Lawn, Landscaped, Rectangular Lot, Sprinkler System, Sloped Up, Walkstreet, Yard
- Days on Market
- 0
- Property Type
- Single Family Residential
- Style
- Cape Cod, Colonial, Traditional
- Property Sub Type
- Single Family Residence
- Stories
- Two Levels
- Neighborhood
- Meredith Acres
Property Description
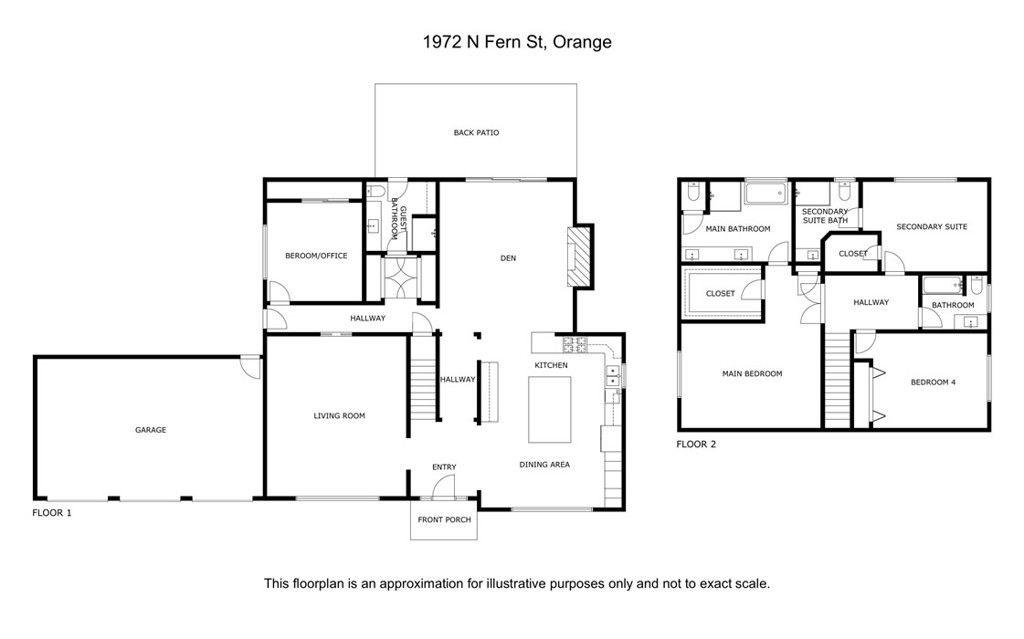
This classic two-story in Meredith Acres was remodeled throughout, and the kitchen stands out. A long quartz island seats four, white uppers sit over warm wood lowers, and tile climbs to the ceiling behind the gas cooktop. Double wall ovens and a pantry are included, and the cabinets close softly, down to the deep pot-and-pan drawers. The kitchen opens to the family room, where French doors lead out to the covered patio. Crown molding, recessed lights, and wood-look floors carry into the formal living room. The main-floor bedroom also works as an office, and the three-quarter bath beside it holds the laundry hookups and opens onto the patio, so it doubles as the pool bath. Upstairs, the primary suite has a walk-in closet and a bath with a freestanding soaking tub, frameless glass shower, and double vanity. A second bedroom has its own bath and walk-in closet, and the fourth uses a hall bath with a tub. The heated pool sits on an 8,640 sq ft lot with mature trees and a wide lawn. The roof is new, and so are the doors and openers on the three-car garage. There's central A/C, double-pane windows, and no HOA. It's a short walk to the Villa Park schools, and Orange Lutheran High is close by too. A truely must see home!
/u.realgeeks.media/crosscountryre/Header.png)
Additional Information
- Appliances
- Convection Oven, Dishwasher, Electric Oven, Gas Cooktop, Gas Water Heater, Microwave, Refrigerator, Range Hood, Vented Exhaust Fan, Water To Refrigerator, Water Heater
- Pool
- Yes
- Pool Description
- Filtered, Heated, In Ground, Private
- Fireplace Description
- Den, Masonry, Wood Burning
- Heat
- Central, Forced Air, Natural Gas
- Cooling
- Yes
- Cooling Description
- Central Air
- View
- None
- Exterior Construction
- Frame
- Patio
- Concrete, Covered, Front Porch, Patio
- Roof
- Composition, Shingle
- Garage Spaces Total
- 3
- Sewer
- Public Sewer
- Water
- Public
- School District
- Orange Unified
- Elementary School
- Serrano
- Middle School
- Cerro Villa
- High School
- Villa Park
- Interior Features
- Breakfast Bar, Built-in Features, Breakfast Area, Crown Molding, Eat-in Kitchen, In-Law Floorplan, Country Kitchen, Open Floorplan, Pantry, Quartz Counters, Recessed Lighting, Bedroom on Main Level, Multiple Primary Suites, Primary Suite, Walk-In Closet(s)
- Attached Structure
- Detached
- Number Of Units Total
- 1
Listing courtesy of Listing Agent: Daniel Gray (DanielGray@FirstTeam.com) from Listing Office: First Team Real Estate.
Mortgage Calculator
Based on information from California Regional Multiple Listing Service, Inc. as of . This information is for your personal, non-commercial use and may not be used for any purpose other than to identify prospective properties you may be interested in purchasing. Display of MLS data is usually deemed reliable but is NOT guaranteed accurate by the MLS. Buyers are responsible for verifying the accuracy of all information and should investigate the data themselves or retain appropriate professionals. Information from sources other than the Listing Agent may have been included in the MLS data. Unless otherwise specified in writing, Broker/Agent has not and will not verify any information obtained from other sources. The Broker/Agent providing the information contained herein may or may not have been the Listing and/or Selling Agent.