1706 Central, Fullerton, CA 92831
- $1,100,000
- 4
- BD
- 2
- BA
- 1,374
- SqFt




- List Price
- $1,100,000
- Status
- ACTIVE UNDER CONTRACT
- MLS#
- SR26096007
- Year Built
- 1955
- Bedrooms
- 4
- Bathrooms
- 2
- Living Sq. Ft
- 1,374
- Lot Size
- 8,160
- Acres
- 0.19
- Lot Location
- 0-1 Unit/Acre, Sprinklers In Rear, Sprinklers In Front
- Days on Market
- 82
- Property Type
- Single Family Residential
- Property Sub Type
- Single Family Residence
- Stories
- One Level
Property Description
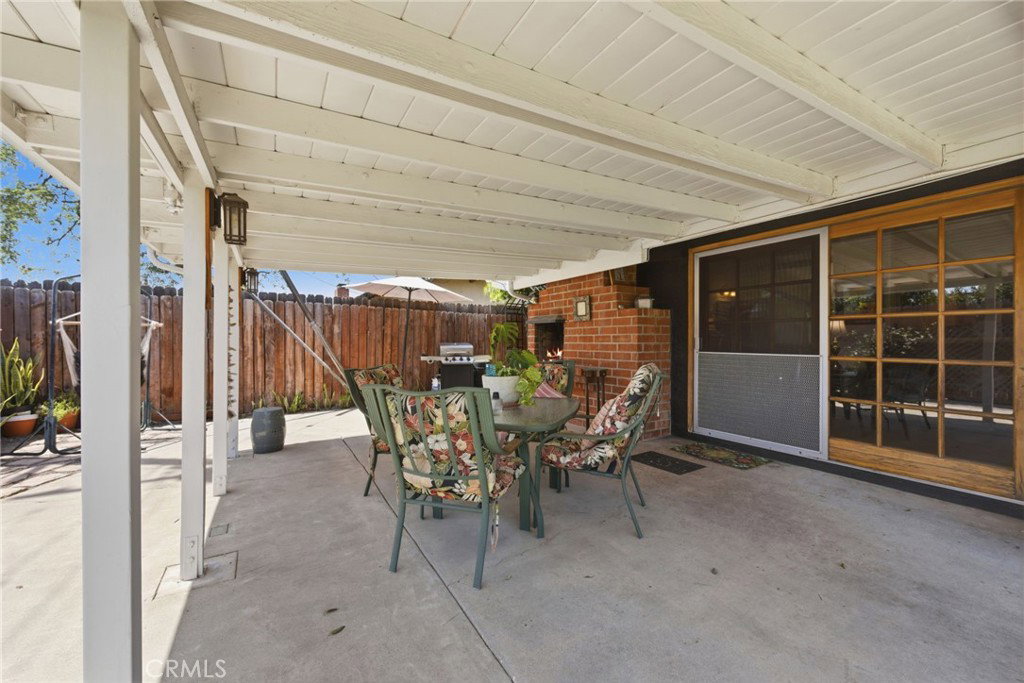
Welcome to this 4+2 Traditional Mid-Century meticulously maintained in turn key condition sited on a massive lot tucked on a quiet cul-de-sac location. The home boasts a formal dining room, master bedroom, and comprehensive updating, including but not limited to baths, kitchen, flooring (laminate, tile, and stone) appliances, and electrical. The living room has an open beamed ceiling and the entire interior is flooded with light. Exquisitely designed landscaping surround the front and rear of the property with a large variety of deluxe annuals and vegetation. In addition, the rear yard features an extra large covered patio with fireplace perfect for entertaining. This is a premium location conveniently located to parks, shopping centers, restaurants, downtown Fullerton, Cal State Fullerton, Fullerton College, and easy commuting provided by the 57 & 91 freeways; property is also in close proximity to award-winning Acacia Elementary and Troy High School if you are looking for top-tier education with a prime Fullerton location. Experience the perfect blend of classic charm and modern updates in this lovingly cared for home. With its inviting ambiance and thoughtful upgrades, you’ll enjoy both comfort and style for years to come. Don’t miss the opportunity to own a remarkable property in one of Fullerton’s most desirable neighborhoods.
/u.realgeeks.media/crosscountryre/Header.png)
Additional Information
- Appliances
- Dishwasher, Gas Oven, Gas Range
- Pool Description
- None
- Fireplace Description
- Living Room, Outside
- Heat
- Central
- Cooling
- Yes
- Cooling Description
- Central Air
- View
- None
- Exterior Construction
- Stucco
- Patio
- Brick, Concrete
- Roof
- Asphalt, Rolled/Hot Mop
- Garage Spaces Total
- 2
- Sewer
- Public Sewer
- Water
- Public
- School District
- Fullerton Joint Union High
- Elementary School
- Acacia
- Interior Features
- Beamed Ceilings, Separate/Formal Dining Room, Granite Counters, All Bedrooms Down
- Attached Structure
- Detached
- Number Of Units Total
- 1
Listing courtesy of Listing Agent: Dean Abston (deanabston@bhhscal.com) from Listing Office: Berkshire Hathaway HomeServices California Properties.
Mortgage Calculator
Based on information from California Regional Multiple Listing Service, Inc. as of . This information is for your personal, non-commercial use and may not be used for any purpose other than to identify prospective properties you may be interested in purchasing. Display of MLS data is usually deemed reliable but is NOT guaranteed accurate by the MLS. Buyers are responsible for verifying the accuracy of all information and should investigate the data themselves or retain appropriate professionals. Information from sources other than the Listing Agent may have been included in the MLS data. Unless otherwise specified in writing, Broker/Agent has not and will not verify any information obtained from other sources. The Broker/Agent providing the information contained herein may or may not have been the Listing and/or Selling Agent.