4644 Via La Primavera, Yorba Linda, CA 92886
- $1,490,000
- 4
- BD
- 3
- BA
- 2,546
- SqFt






- List Price
- $1,490,000
- Status
- COMING SOON
- MLS#
- TR26194074
- Year Built
- 1970
- Bedrooms
- 4
- Bathrooms
- 3
- Living Sq. Ft
- 2,546
- Lot Size
- 7,270
- Acres
- 0.17
- Lot Location
- 0-1 Unit/Acre, Sprinkler System
- Days on Market
- 0
- Property Type
- Single Family Residential
- Property Sub Type
- Single Family Residence
- Stories
- Two Levels
- Neighborhood
- Yorba Linda Homes (Yrlh)
Property Description
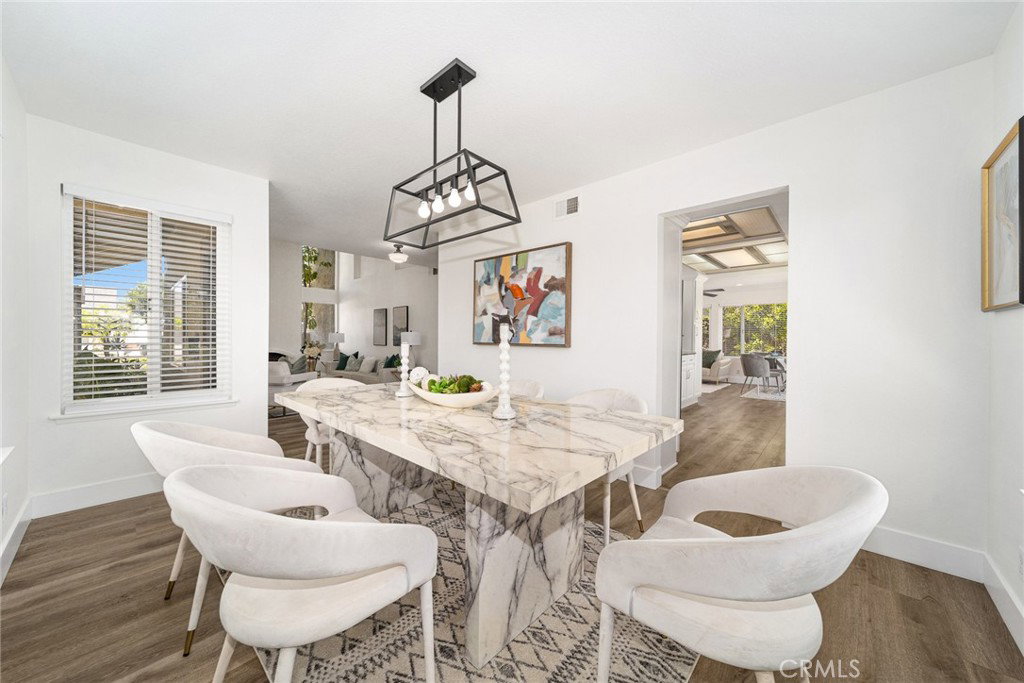
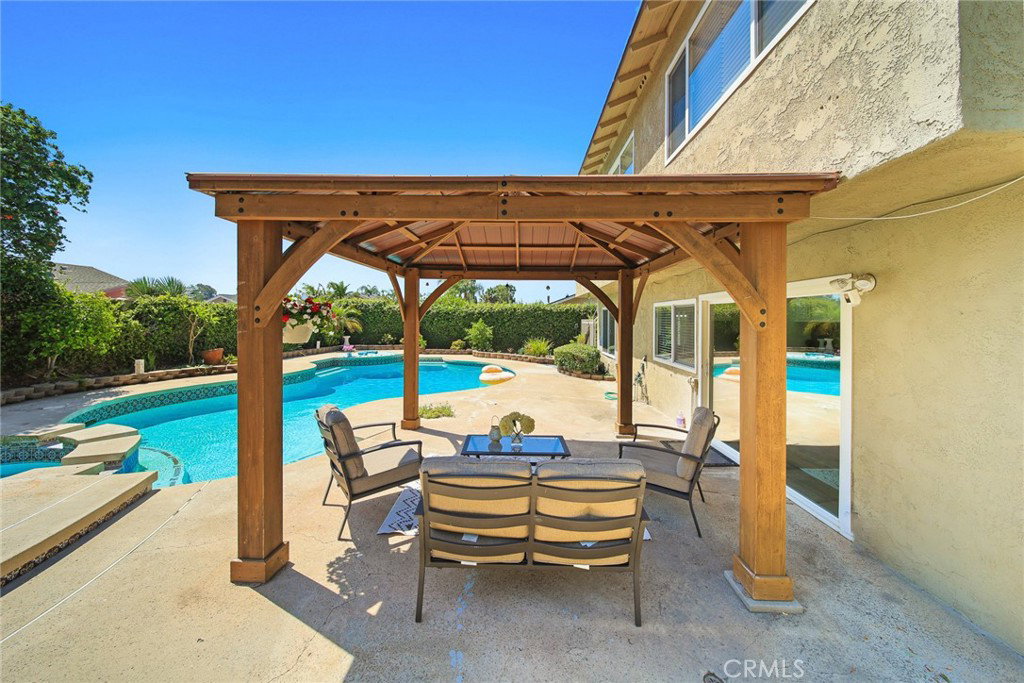
This turn key and 2023 new remodeled 4 bedroom 2.5 bath pride of ownership home is located on a quaint cul-de-sac street in the desirable city of Yorba Linda. As you walk in, the modern open floor plan is perfect for entertaining all your friends and family. The high ceiling inviting living room opens into the spacious kitchen and dining room with full length windows with views to the refreshing sparkling pool. A light and bright family room large enough to have a quaint eating area , recessed lighting and crown molding ,looks out to the outdoor living area and the new remodeled sparkling pool and spa. A downstairs laundry room with direct access to the two cars garage. Beautiful kitchen with granite counter tops, double oven and separate cook top. All bedrooms located upstairs. Spacious master bedroom. Remodeled master bath with granite counters and oversized shower with operable skylight. The HUGE BONUS ROOM has been reconfigured as an ensuite unit can be converted to be the 5th BEDROOM. Let your imagination make this bonus room into a space you’ve always dreamed of. Dual paned windows through out the home. All rooms showing light and bright throughout the day. Beautiful private back yard with gazebo, pool and spa. Pool system well maintained and just replaced new pump. The neighborhood sits across from the highly sought after Yorba Linda High School. Conveniently located near restaurants, shopping and golf courses. No HOA and Mello Roos. Seller motivated to sell !
/u.realgeeks.media/crosscountryre/Header.png)
Additional Information
- Pool
- Yes
- Pool Description
- Private
- Fireplace Description
- Living Room
- Cooling
- Yes
- Cooling Description
- Central Air
- View
- Neighborhood
- Garage Spaces Total
- 2
- Sewer
- Public Sewer
- Water
- Public
- School District
- Placentia-Yorba Linda Unified
- Interior Features
- All Bedrooms Up, Loft, Walk-In Closet(s)
- Attached Structure
- Detached
- Number Of Units Total
- 1
Listing courtesy of Listing Agent: Hui Yang (queenieyhus@gmail.com) from Listing Office: Real Broker.
Mortgage Calculator
Based on information from California Regional Multiple Listing Service, Inc. as of . This information is for your personal, non-commercial use and may not be used for any purpose other than to identify prospective properties you may be interested in purchasing. Display of MLS data is usually deemed reliable but is NOT guaranteed accurate by the MLS. Buyers are responsible for verifying the accuracy of all information and should investigate the data themselves or retain appropriate professionals. Information from sources other than the Listing Agent may have been included in the MLS data. Unless otherwise specified in writing, Broker/Agent has not and will not verify any information obtained from other sources. The Broker/Agent providing the information contained herein may or may not have been the Listing and/or Selling Agent.